Decook

by INTERIO UNIVERSE
MODULAR KITCHEN

Elevating Cooking Experience

MODULAR
DESIGN
PREMIUM
QUALITY
SMART
STORAGE
FUNCTIONAL
ELEGANT
BUILT FOR
DURABILITY
MADE FOR
YOU

A SUSTAINABLE, SAFE AND SMART KITCHEN MAKER

PROCESS

Processes involved in making
a modular kitchen.

01

Site Measurement

Accurate measurement for perfect planning.

02

Customized Design

Tailored to your space, workflow and lifestyle.

03

Quick Installation

Hassle-free, disciplined and on-time setup.
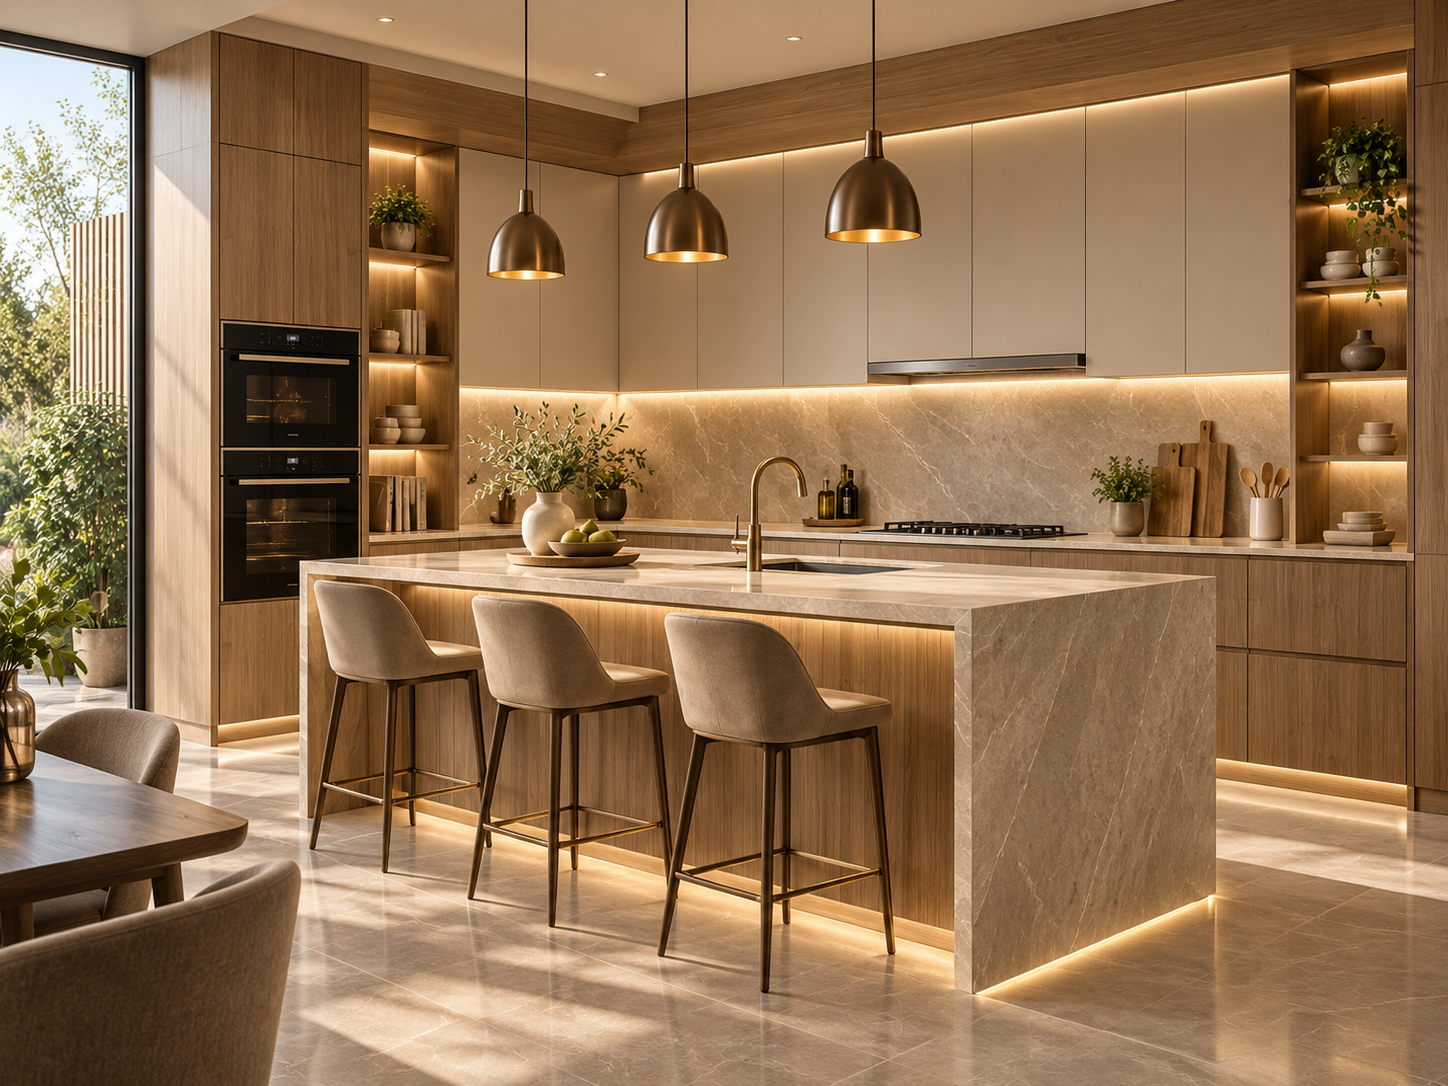
Premium modular kitchen process view
From Measurement
to Masterpiece
SMART KITCHEN ZONES

Intelligent kitchens.
Smoother movement.

Decook makes an intelligent and dynamic kitchen design that offers shorter distances, ergonomic work processes and practical storage systems. When planned properly, storage efficiency can rise dramatically.

Explore Kitchen Zones →
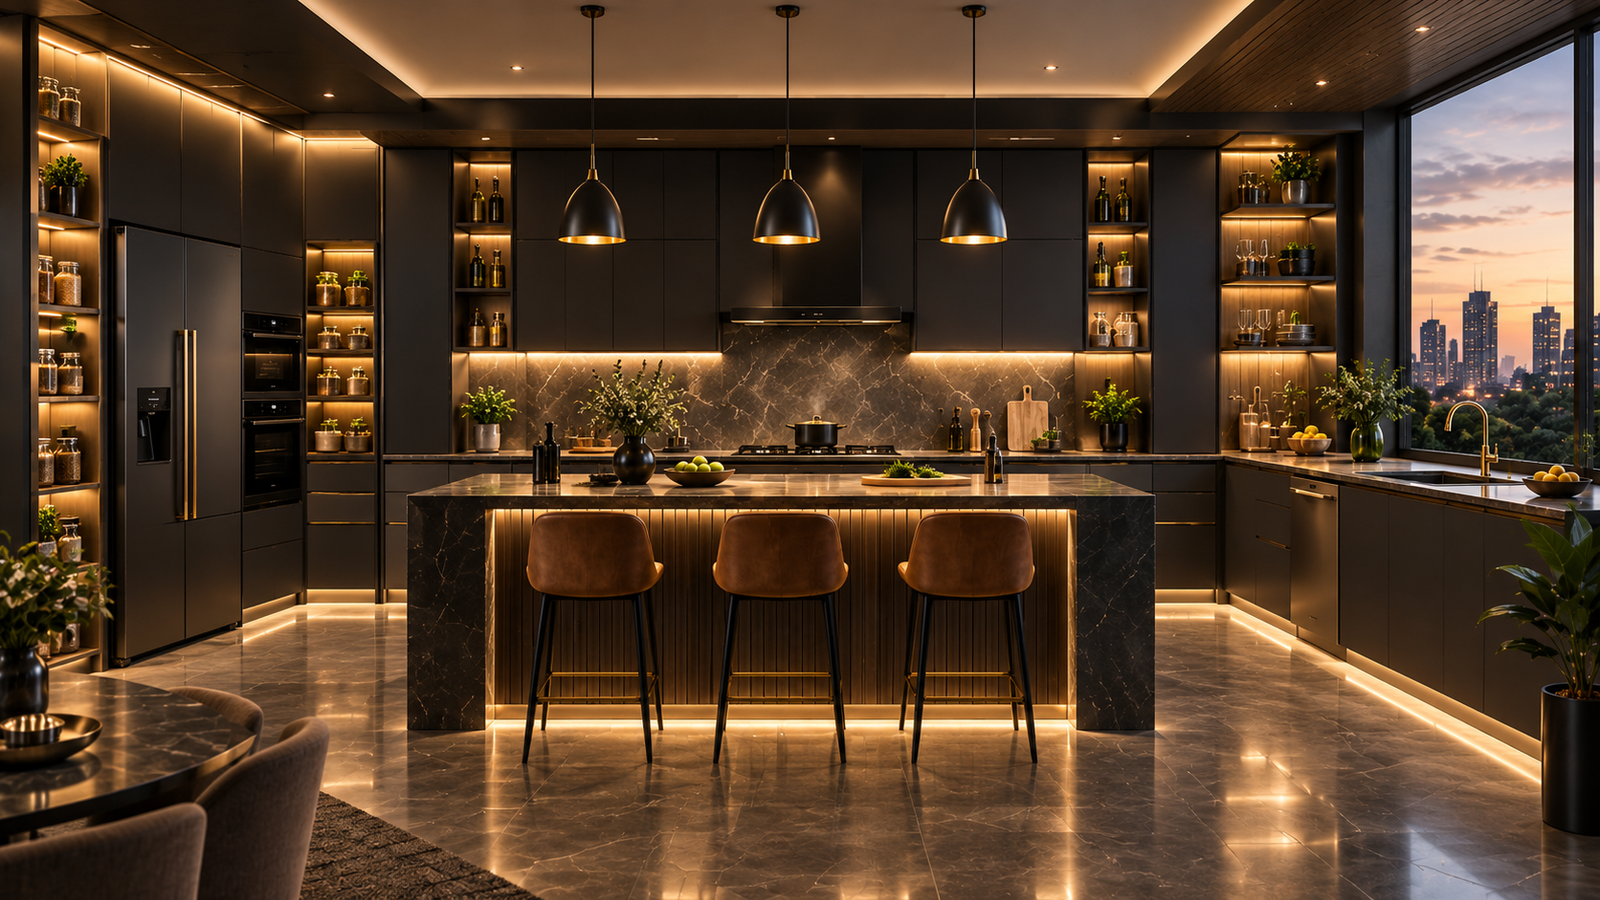
Smart modular kitchen zones
Storage ZonePreparation ZoneCooking ZoneCleaning Zone
A smart kitchen.
A happier you.
KITCHEN ERGONOMICS

The kitchen triangle rule states that each side of the triangle should be not less than 4 feet and not more than 9 feet and the circumference should be not less than 13 feet and not more than 26 feet. Work aisles should be no less than 110 cm. The core purpose is to increase efficiency and reduce unnecessary movement.

Learn More →
STANDARD KITCHEN SIZES

Optimized dimensions for comfort and functionality.

Minimum Kitchen Size60” × 96”(1524 × 2438 mm)
Standard Kitchen Size96” × 120”(2438 × 3048 mm)
Countertop Height32”(813 mm)
Preparation Counter Height34”(864 mm)
Wall Cabinet Height56”(1422 mm)
Under-counter Depth24”(610 mm)
Chimney & Stove Separation26” – 30”(660 – 750 mm)
View Complete Size Guide →

CABINET MATERIALS

Strong foundations for a lasting kitchen.
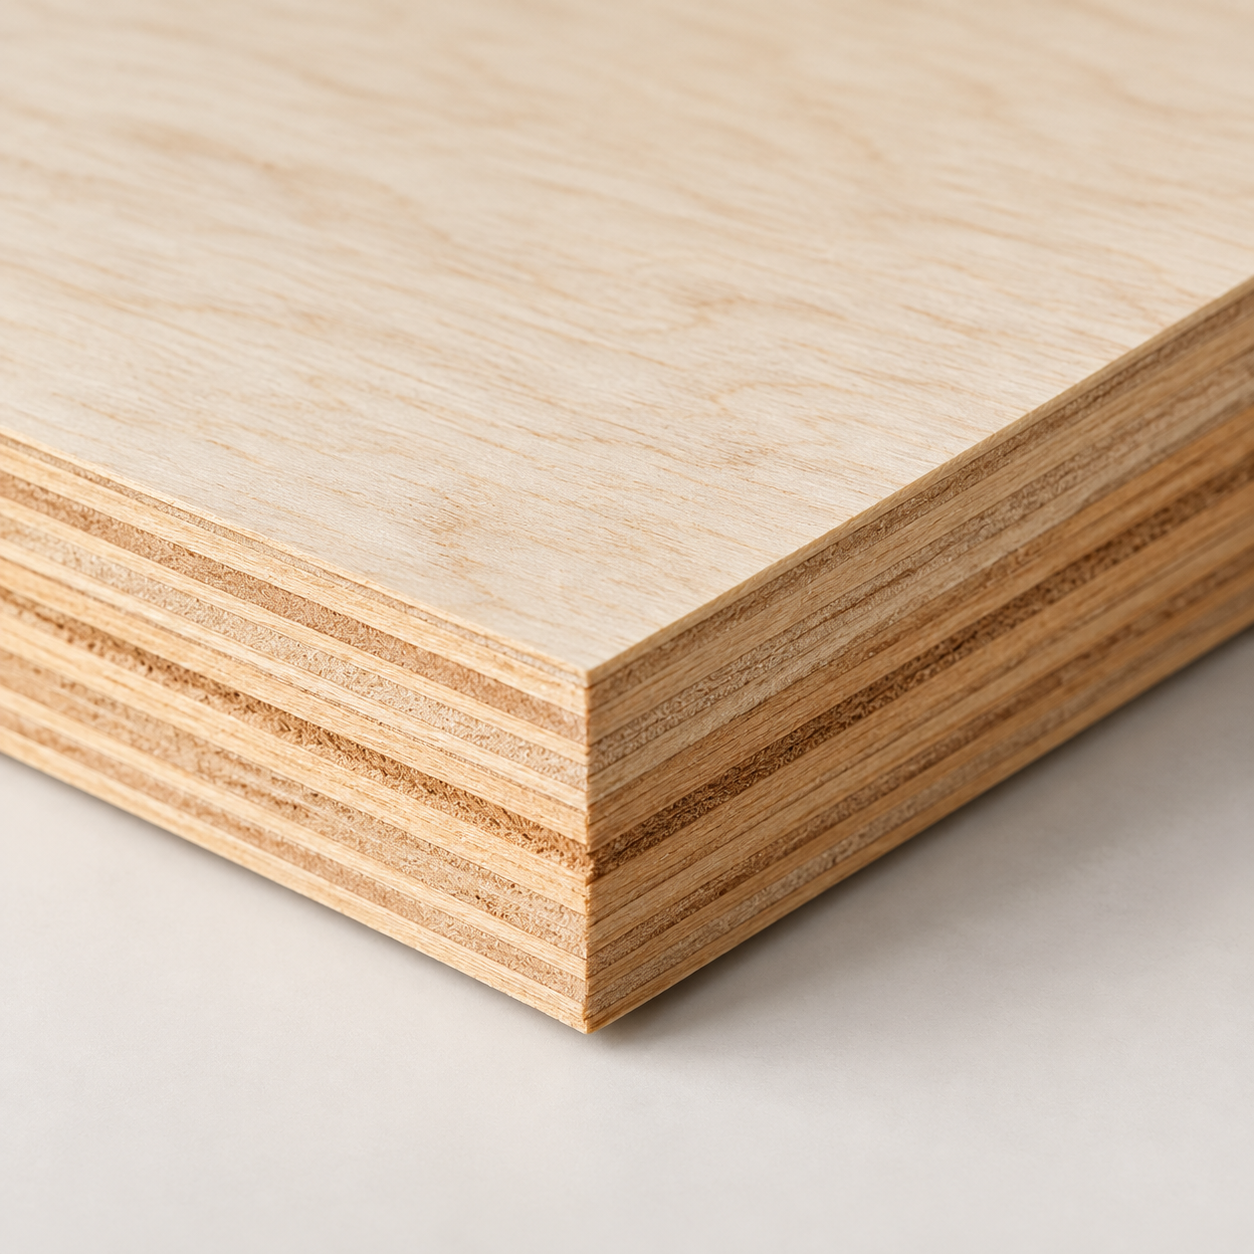
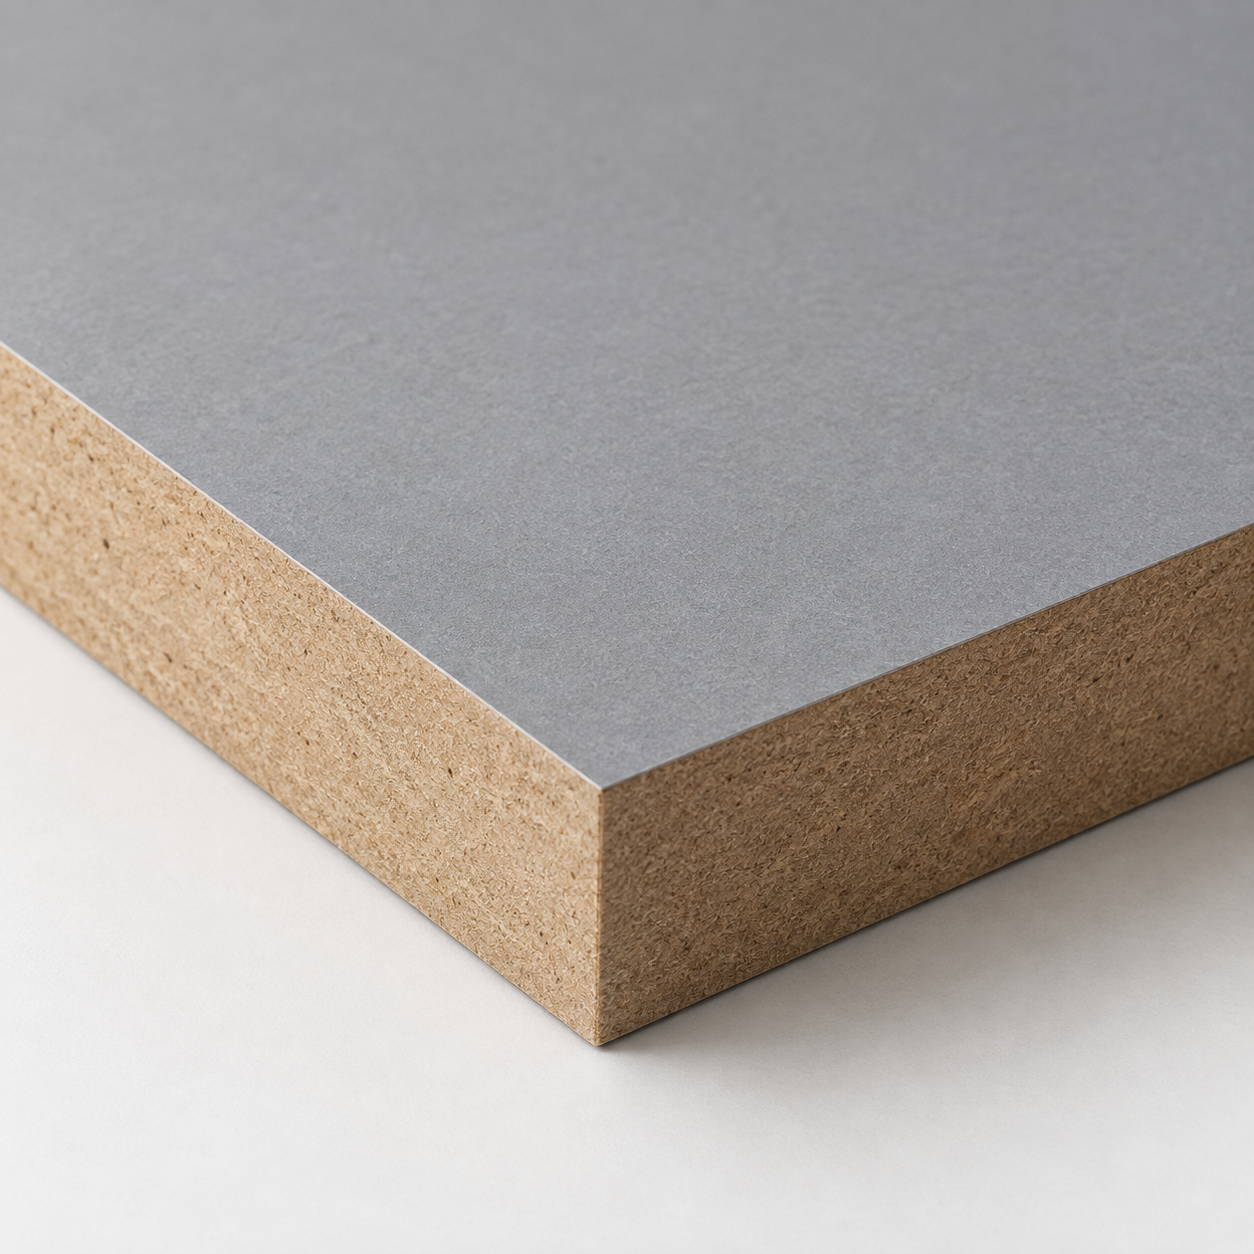
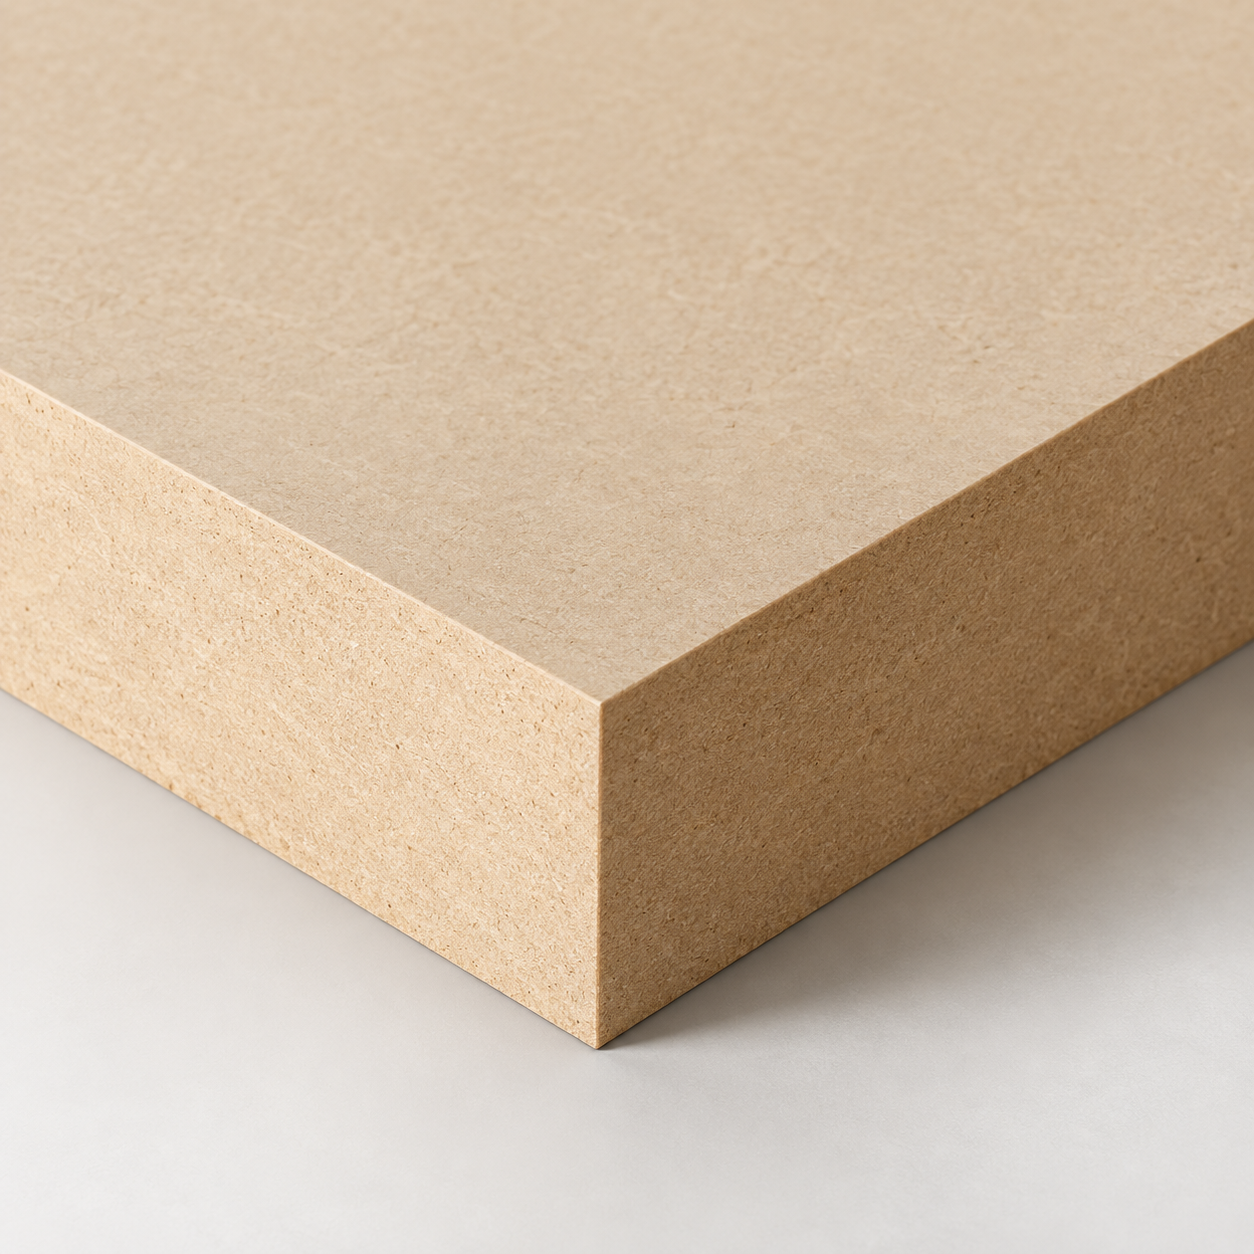
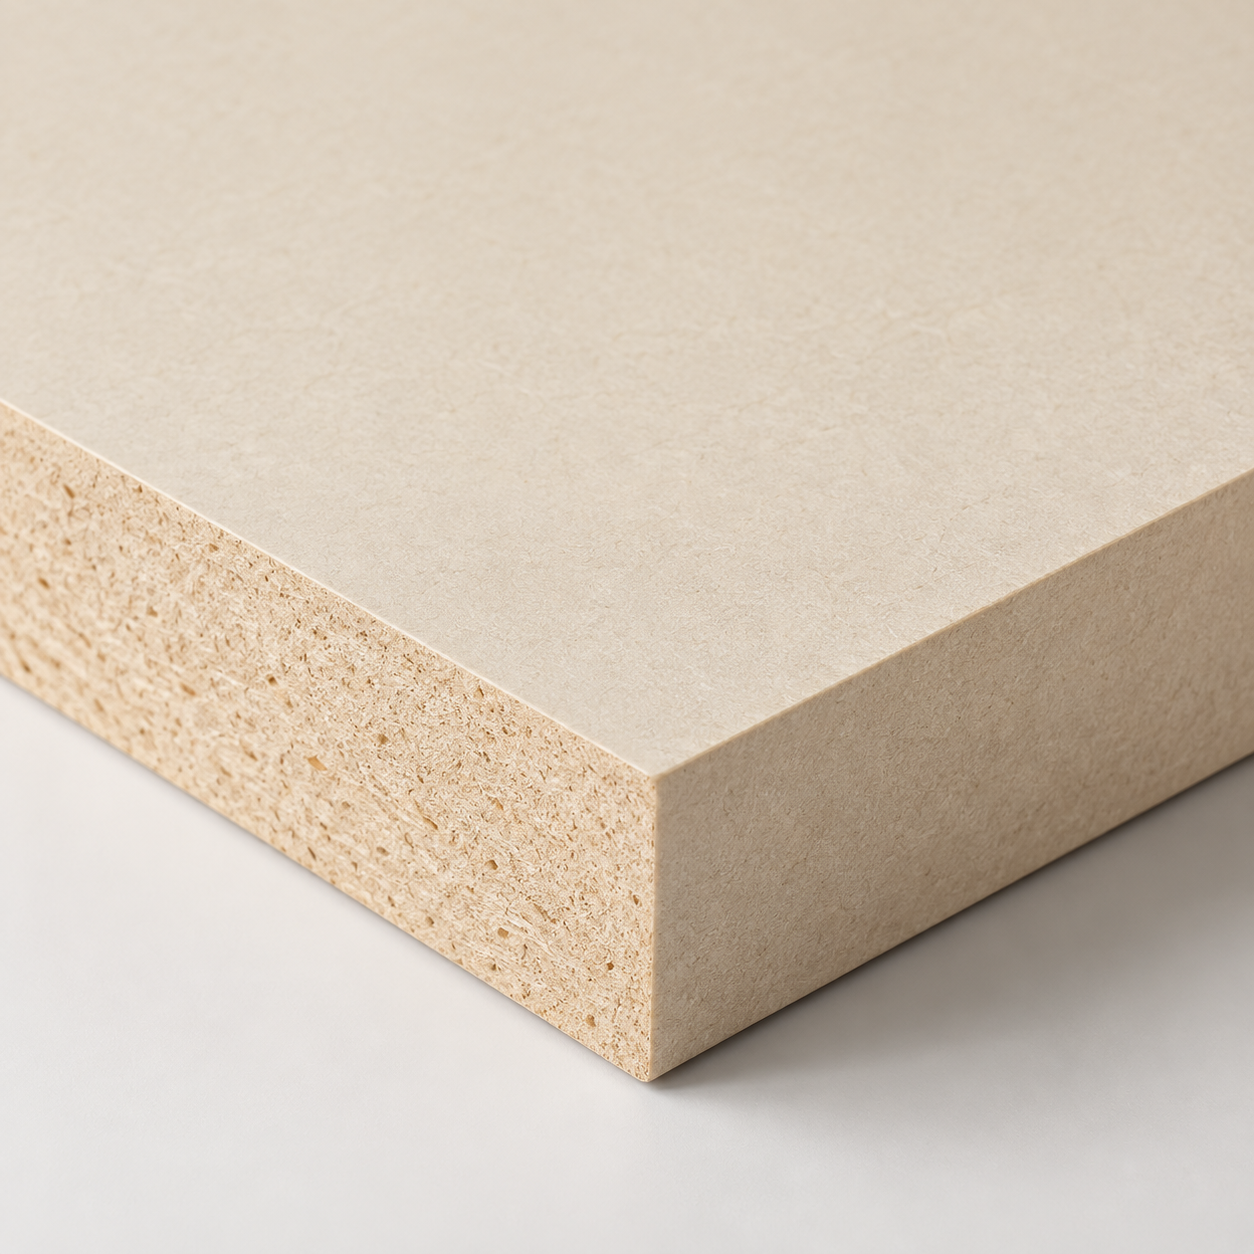
Plywood cabinet material sample

PLYWOOD

Strong and durable multi-layered wood.
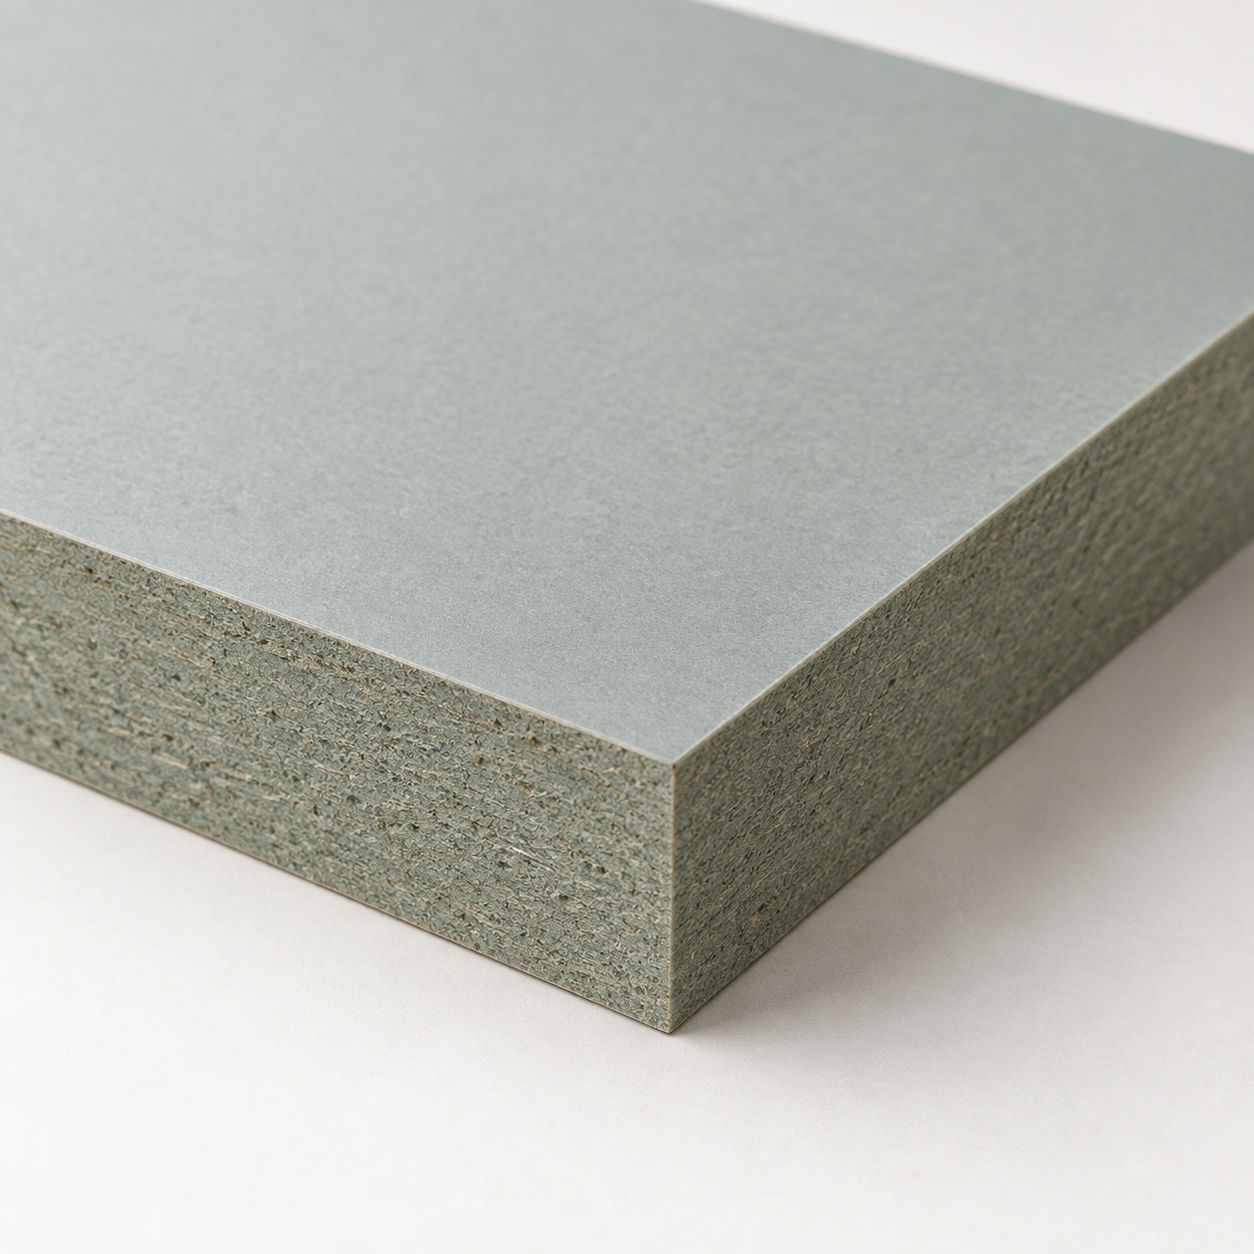
HDMR cabinet material sample

HDMR

Water resistant and stable.

HDF cabinet material sample

HDF

High density and smooth finish.

MDF cabinet material sample

MDF

Versatile and economical.

LDF cabinet material sample

LDF

Cost effective and lightweight.

Other Options: Solid Wood, Stainless Steel, Pre-laminated Particle Board, etc.

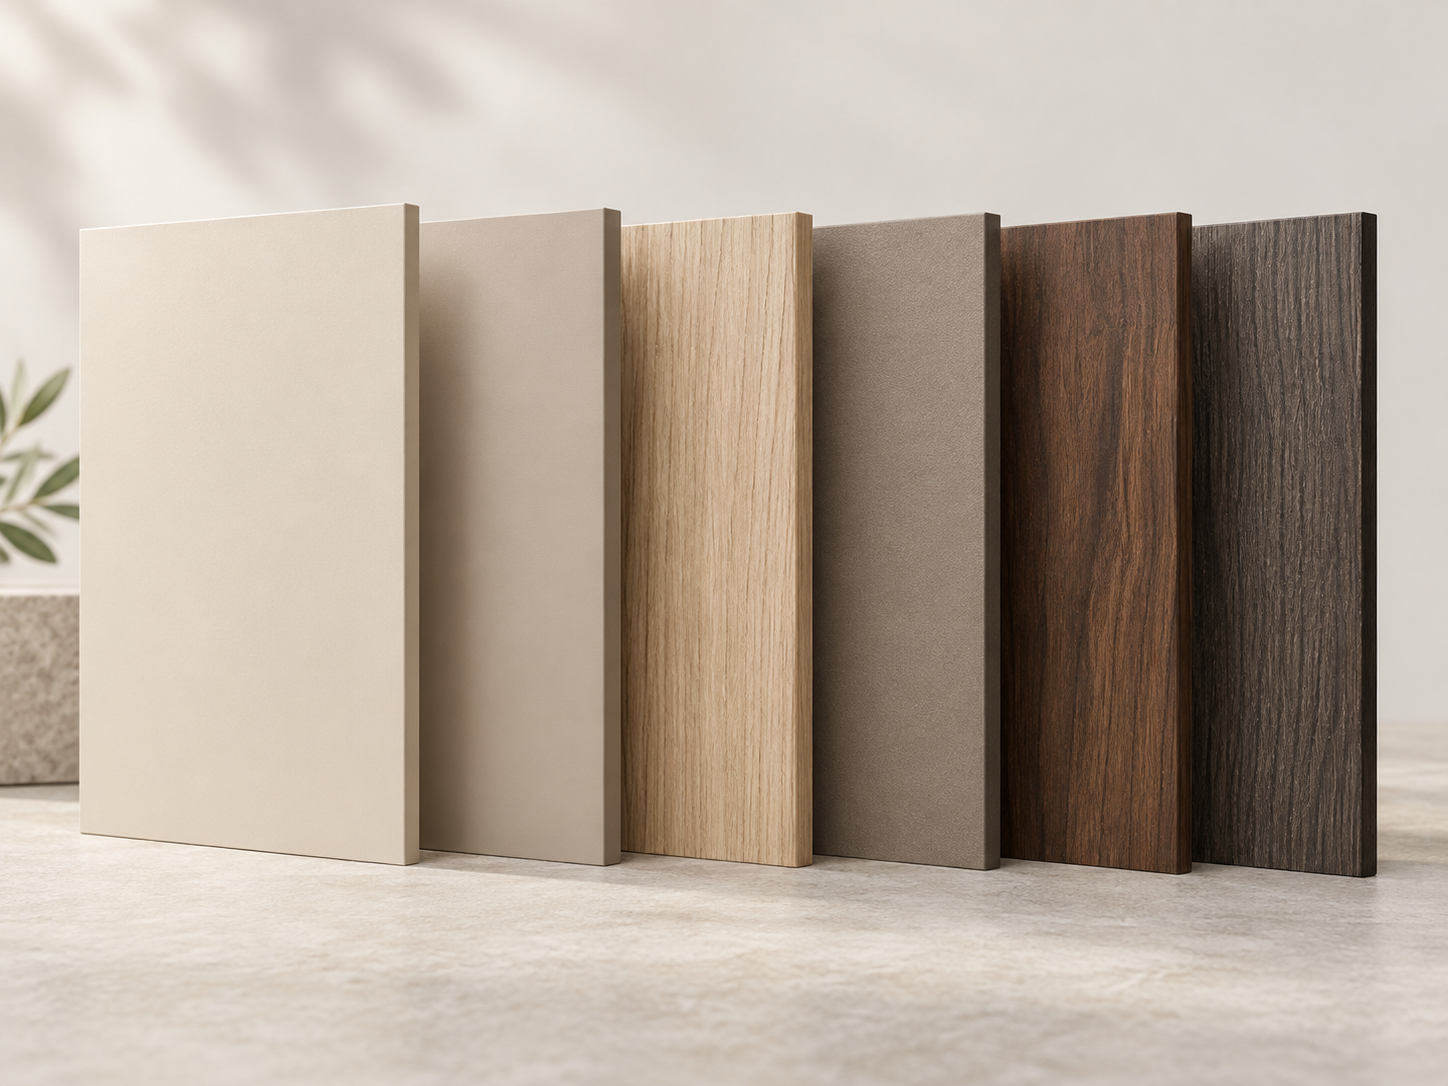
CABINET FINISHES

Beautiful surfaces for every style.
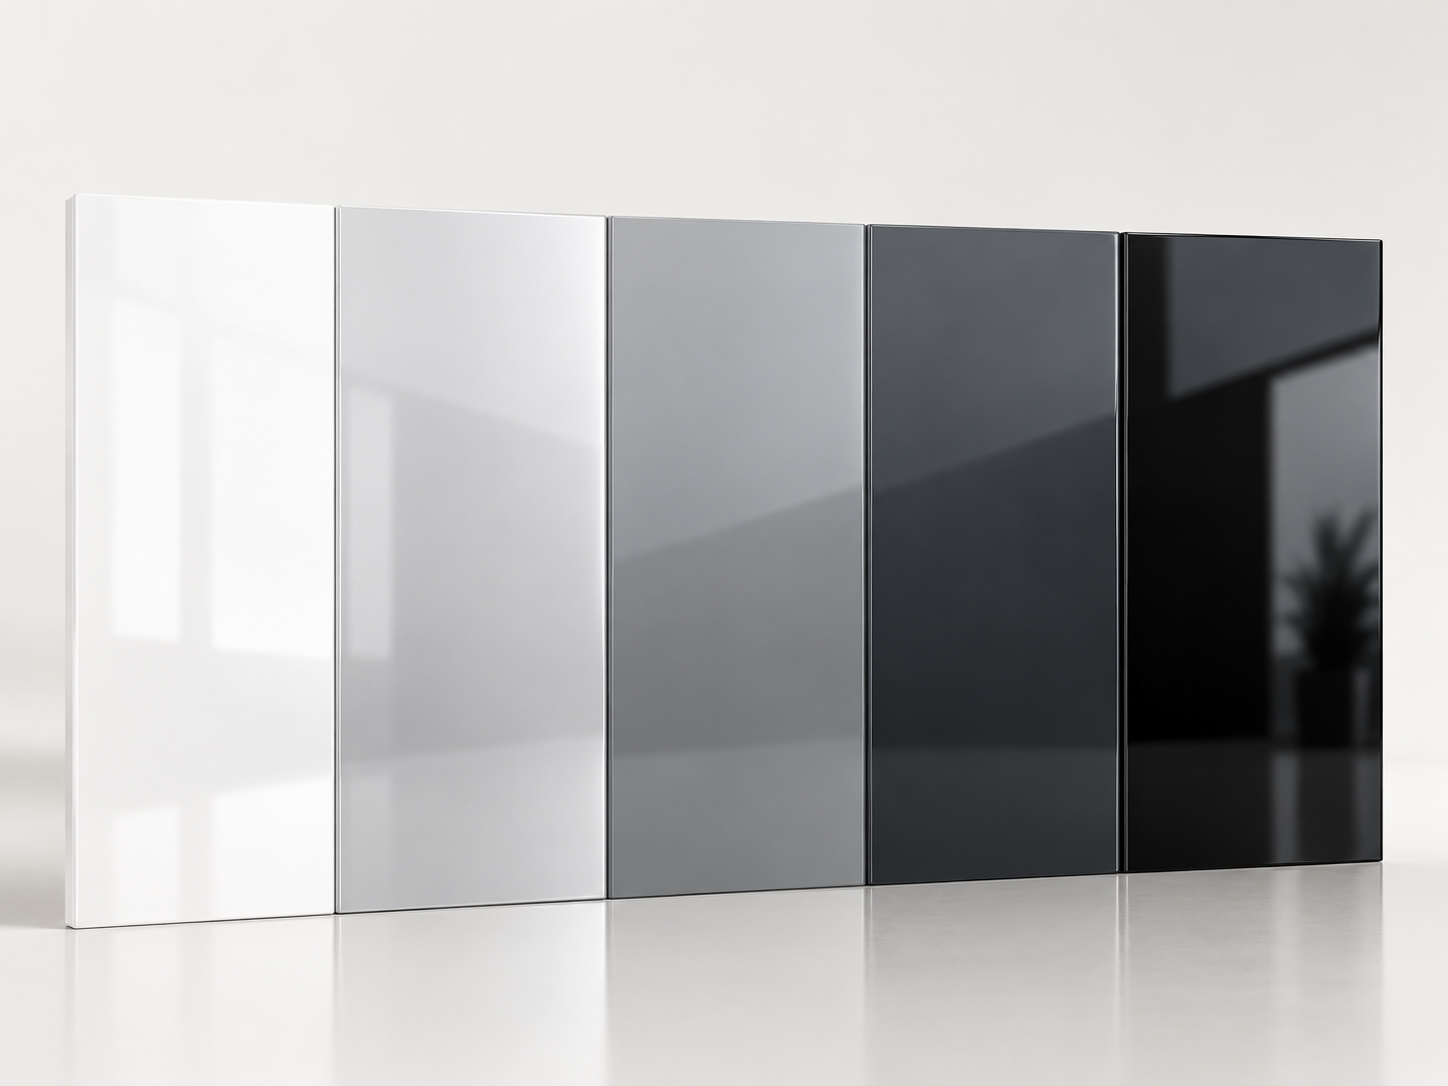
Laminate cabinet finish samples

LAMINATES

  • Most popular
  • More colour options
  • Cost-effective
Acrylic cabinet finish samples

ACRYLIC

  • Glossy & opulent
  • Premium look
  • High maintenance
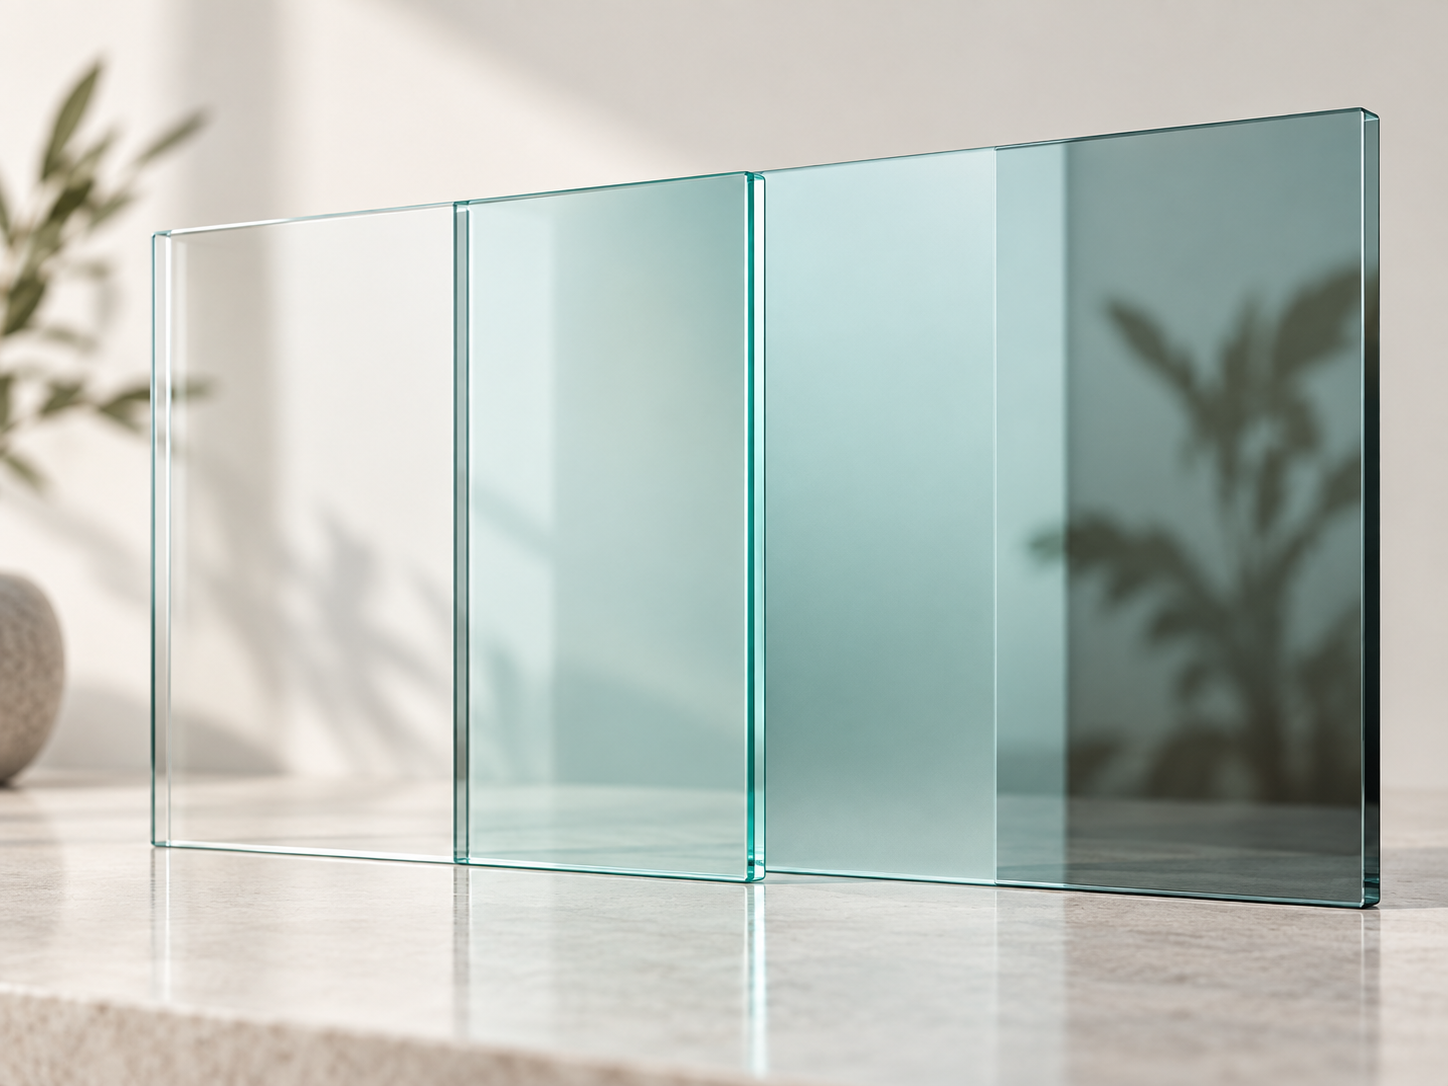
Glass cabinet finish samples

GLASS

  • Luxurious look
  • Elegant and shiny
  • Hygienic & modern
KITCHEN LAYOUT STYLES

Layouts designed
for every space.

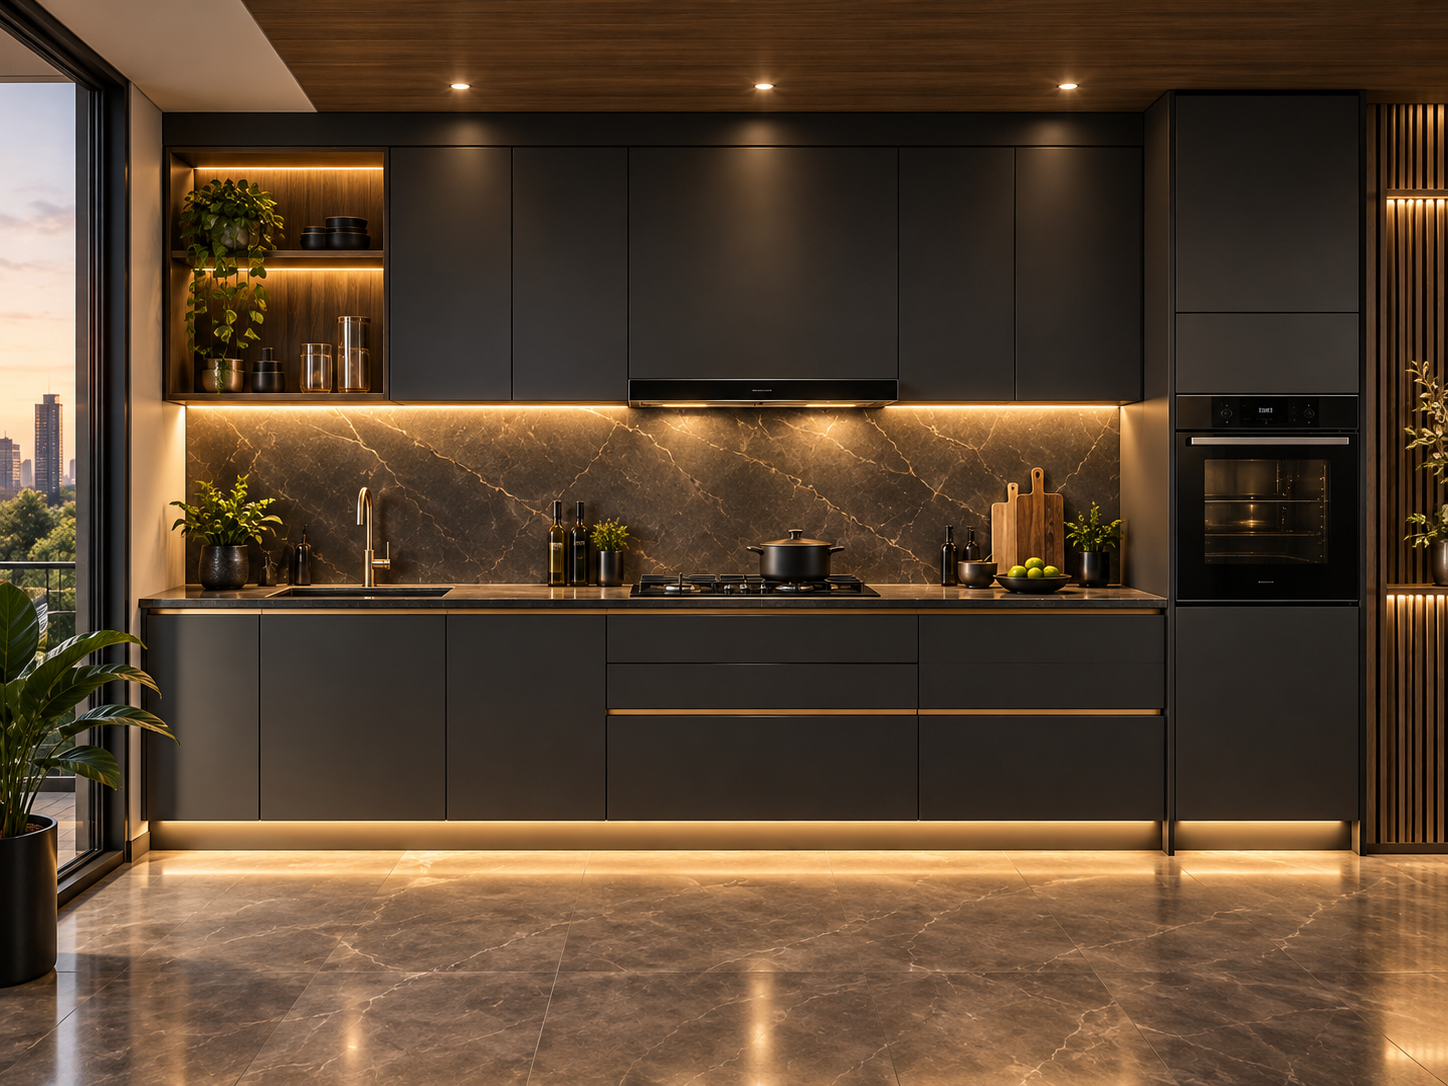
Straight Kitchen

Straight Kitchen

Compact and efficient.

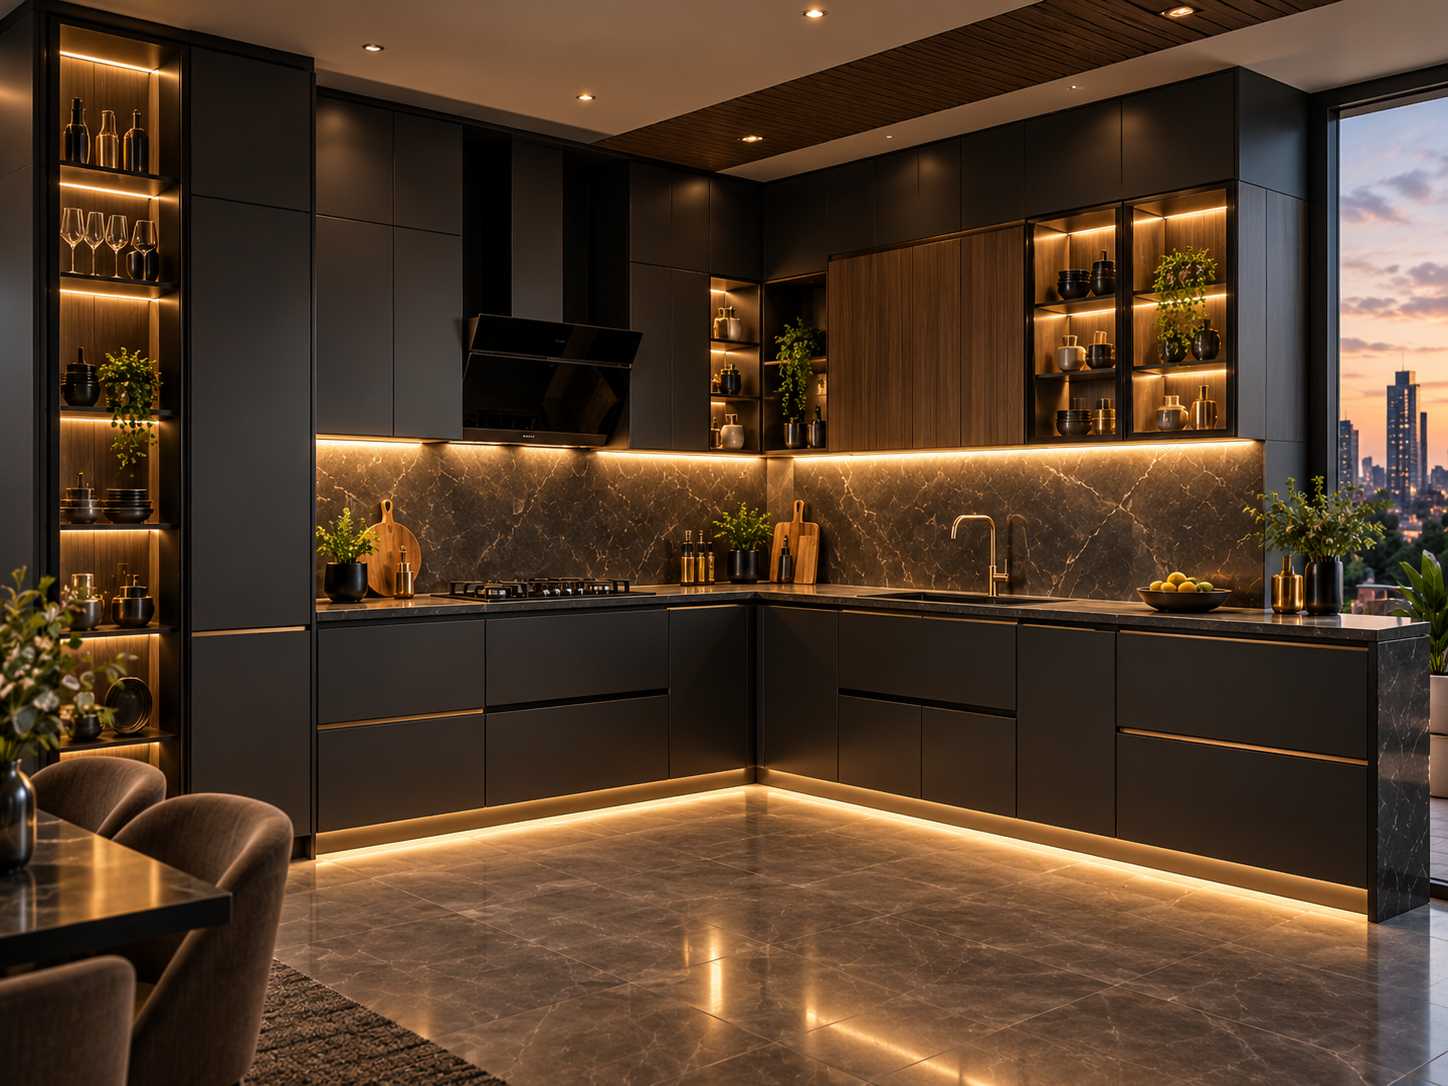
L-Shape Kitchen

L-Shape Kitchen

Most popular layout.

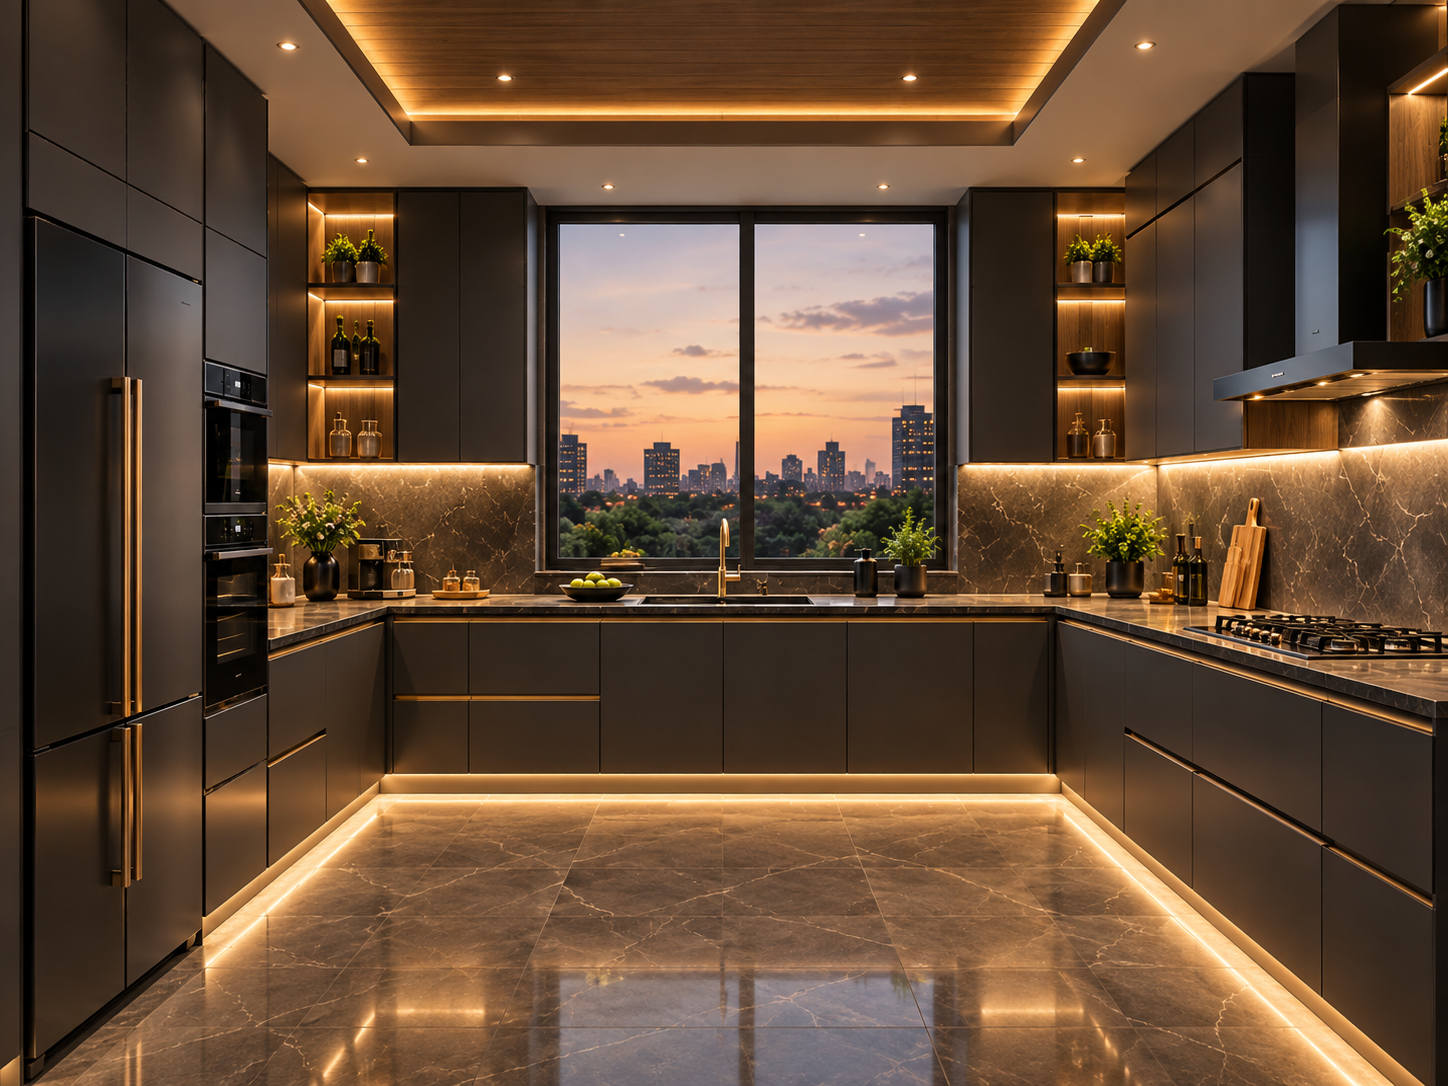
U-Shape Kitchen

U-Shape Kitchen

Maximum storage and workflow efficiency.
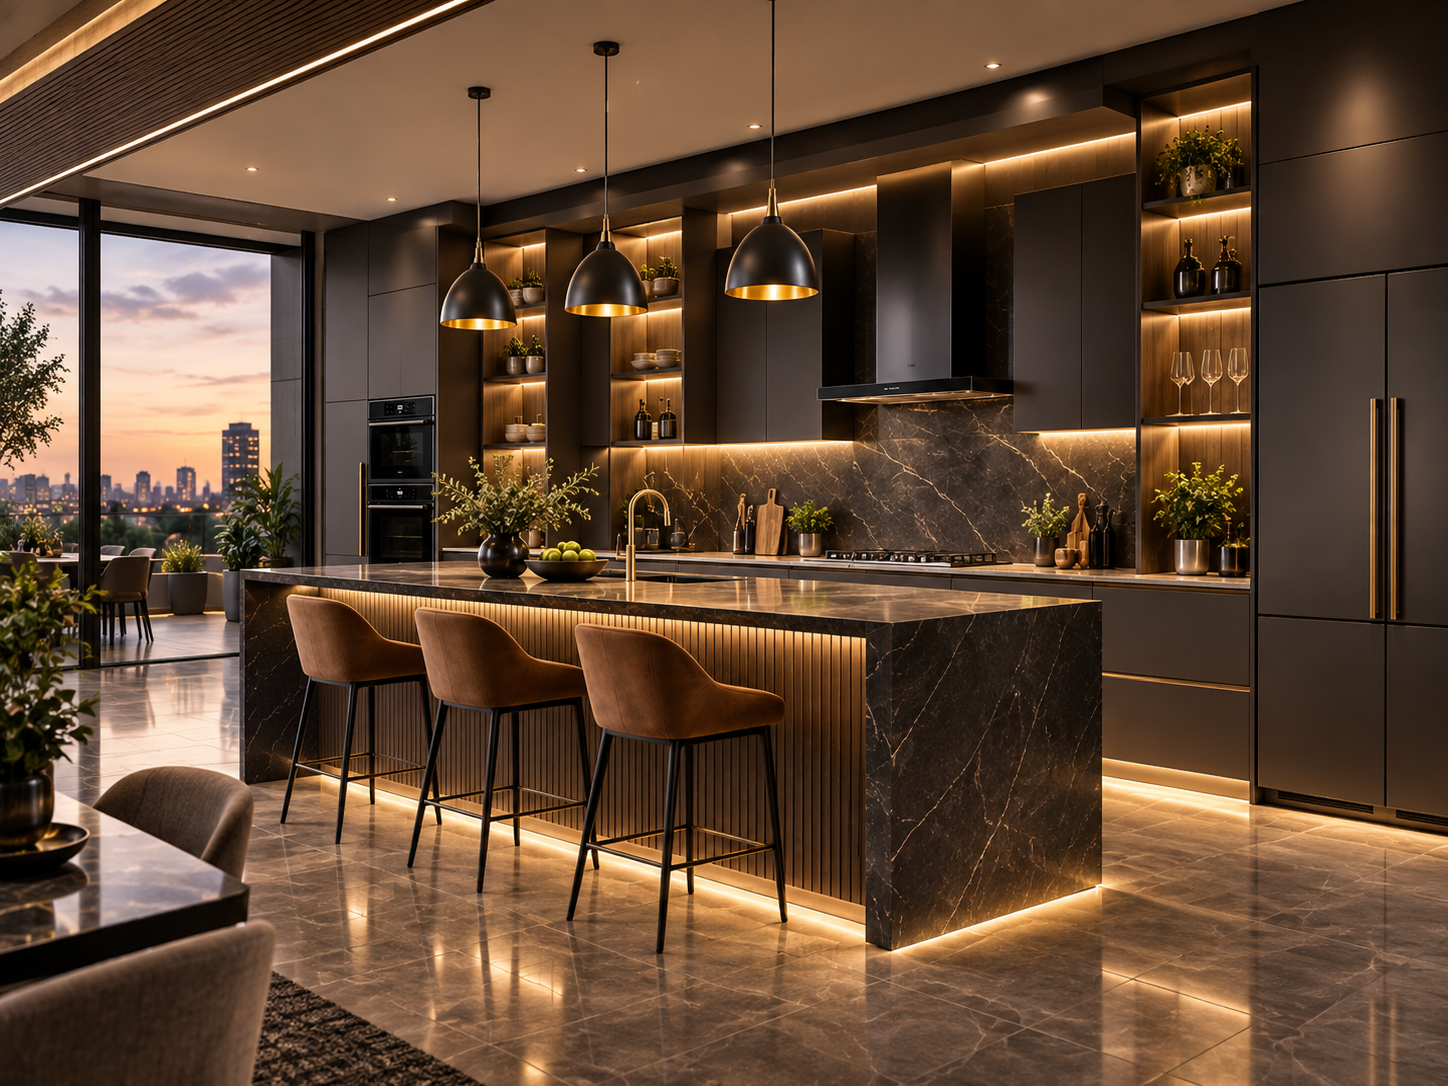
Island Kitchen

Island Kitchen

Modern, social and spacious.

Let’s Design Your Dream Kitchen

Beautiful. Functional. Personalised.